Santa Lucia Complex in Enna: the project concept

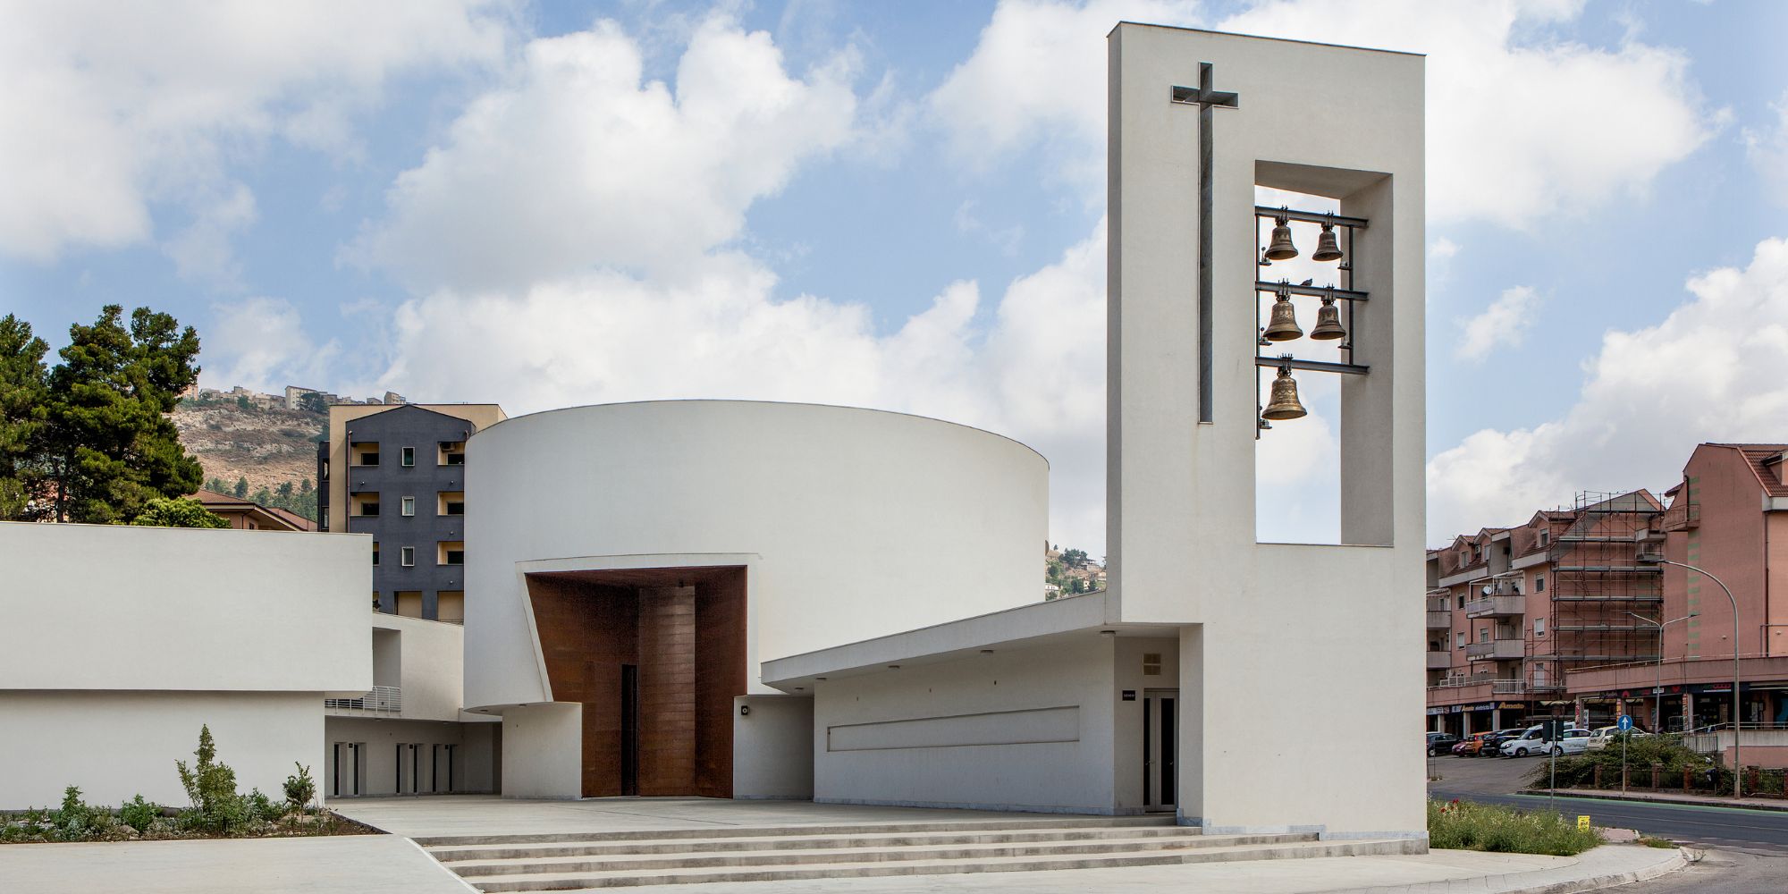
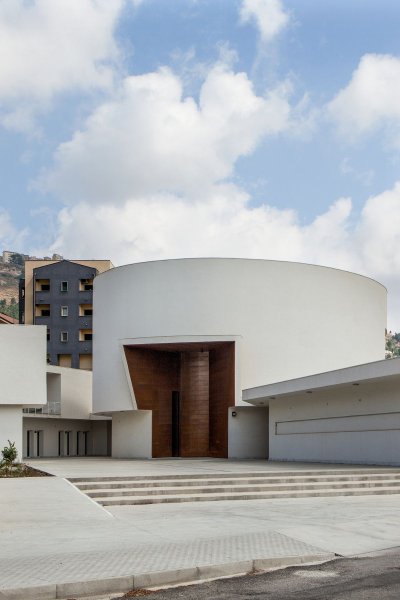
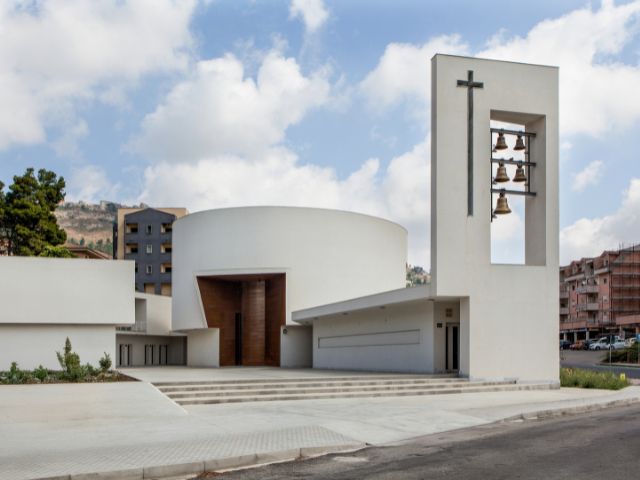
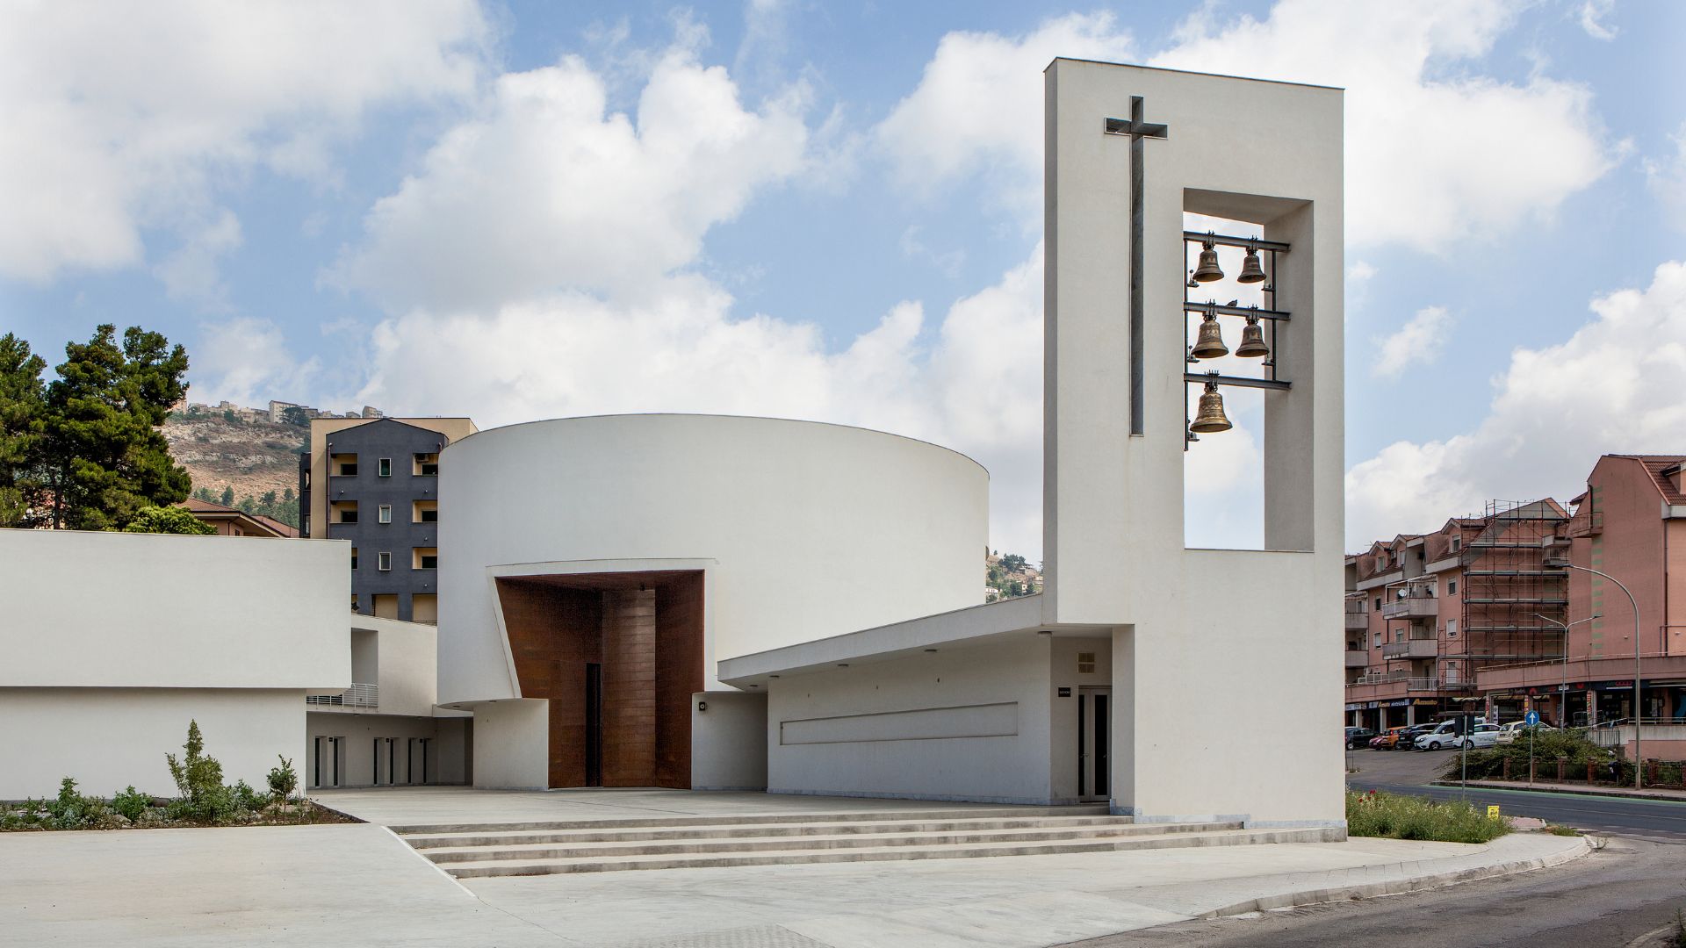
The project occupies an urban void on the outskirts, defining thresholds and crossings that connect to the city grid. The tall elliptical volume of the nave, carved by the large entrance portal and flanked by the bell tower, marks the urban and territorial scale.

Progettista
Arch. Sebastiano Fazzi, Atelier di architettura
Committente
Parish of Santa Lucia - Enna
Partner tecnico
Fratelli Alessi S.r.l.
Anno progetto
2023
Location
Enna, Italy
Prodotto
Tipologia
Religious structure

The designer entrance by Evolution: project focus

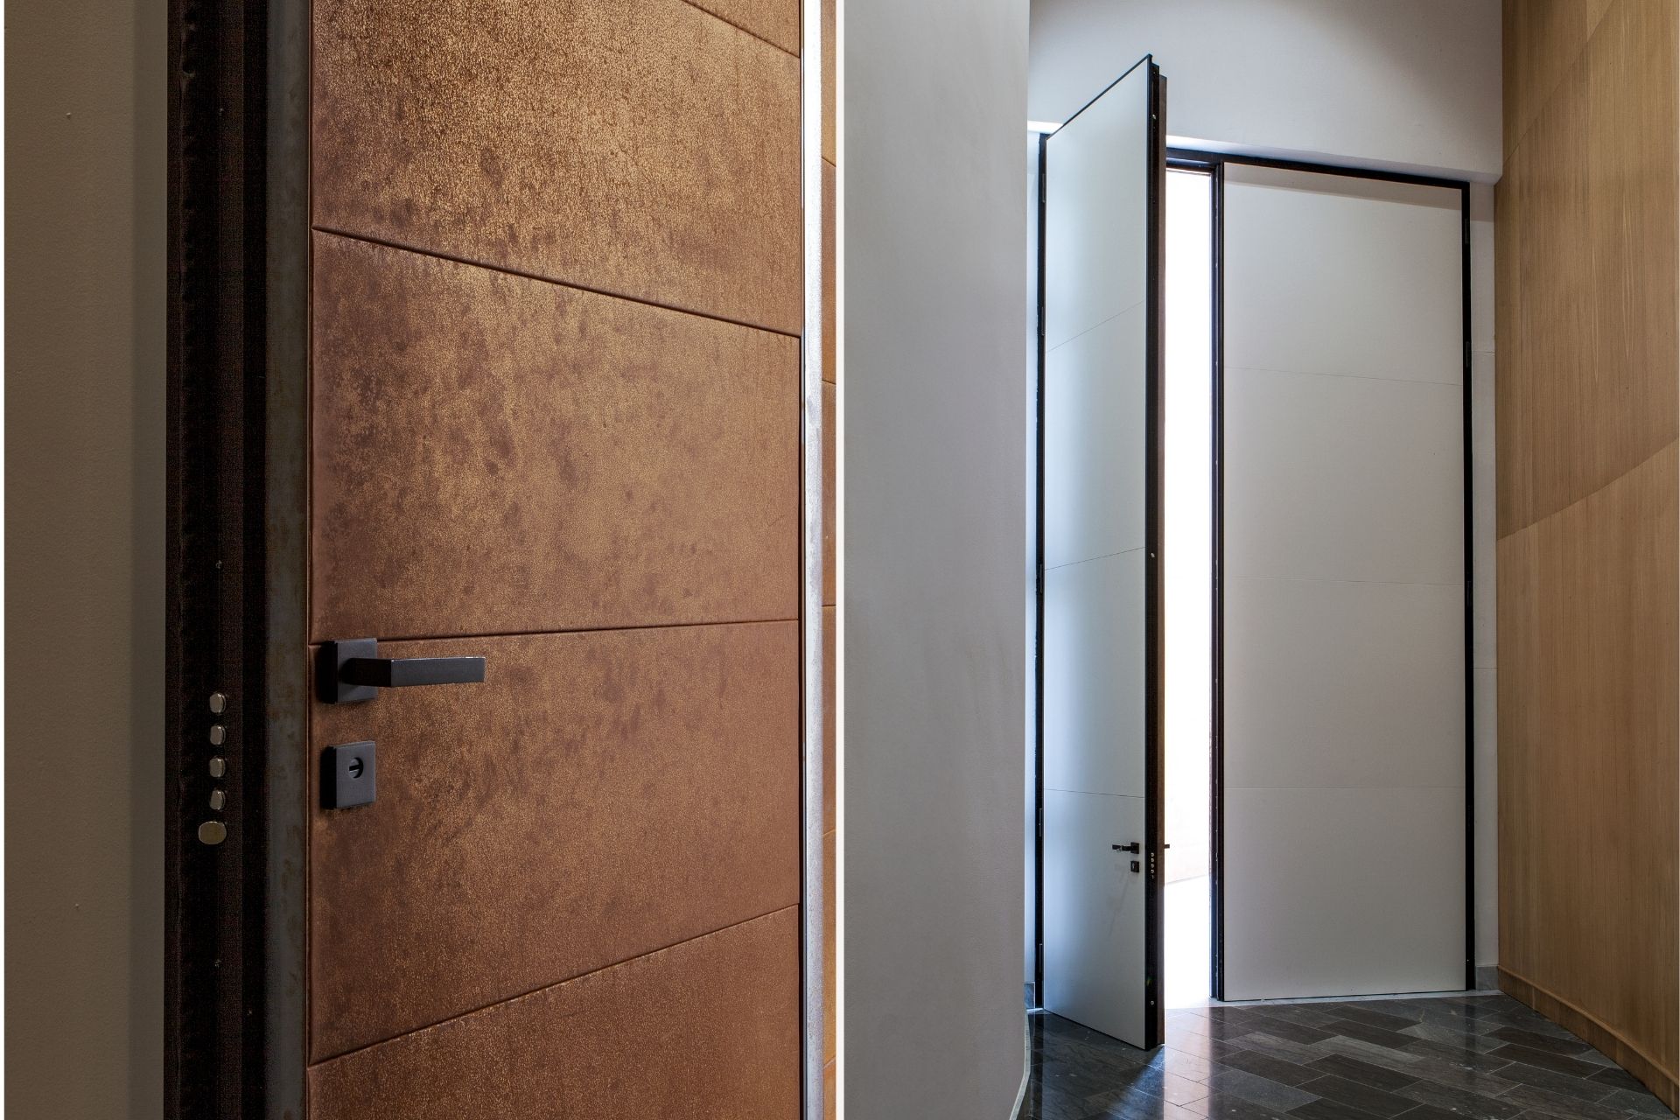
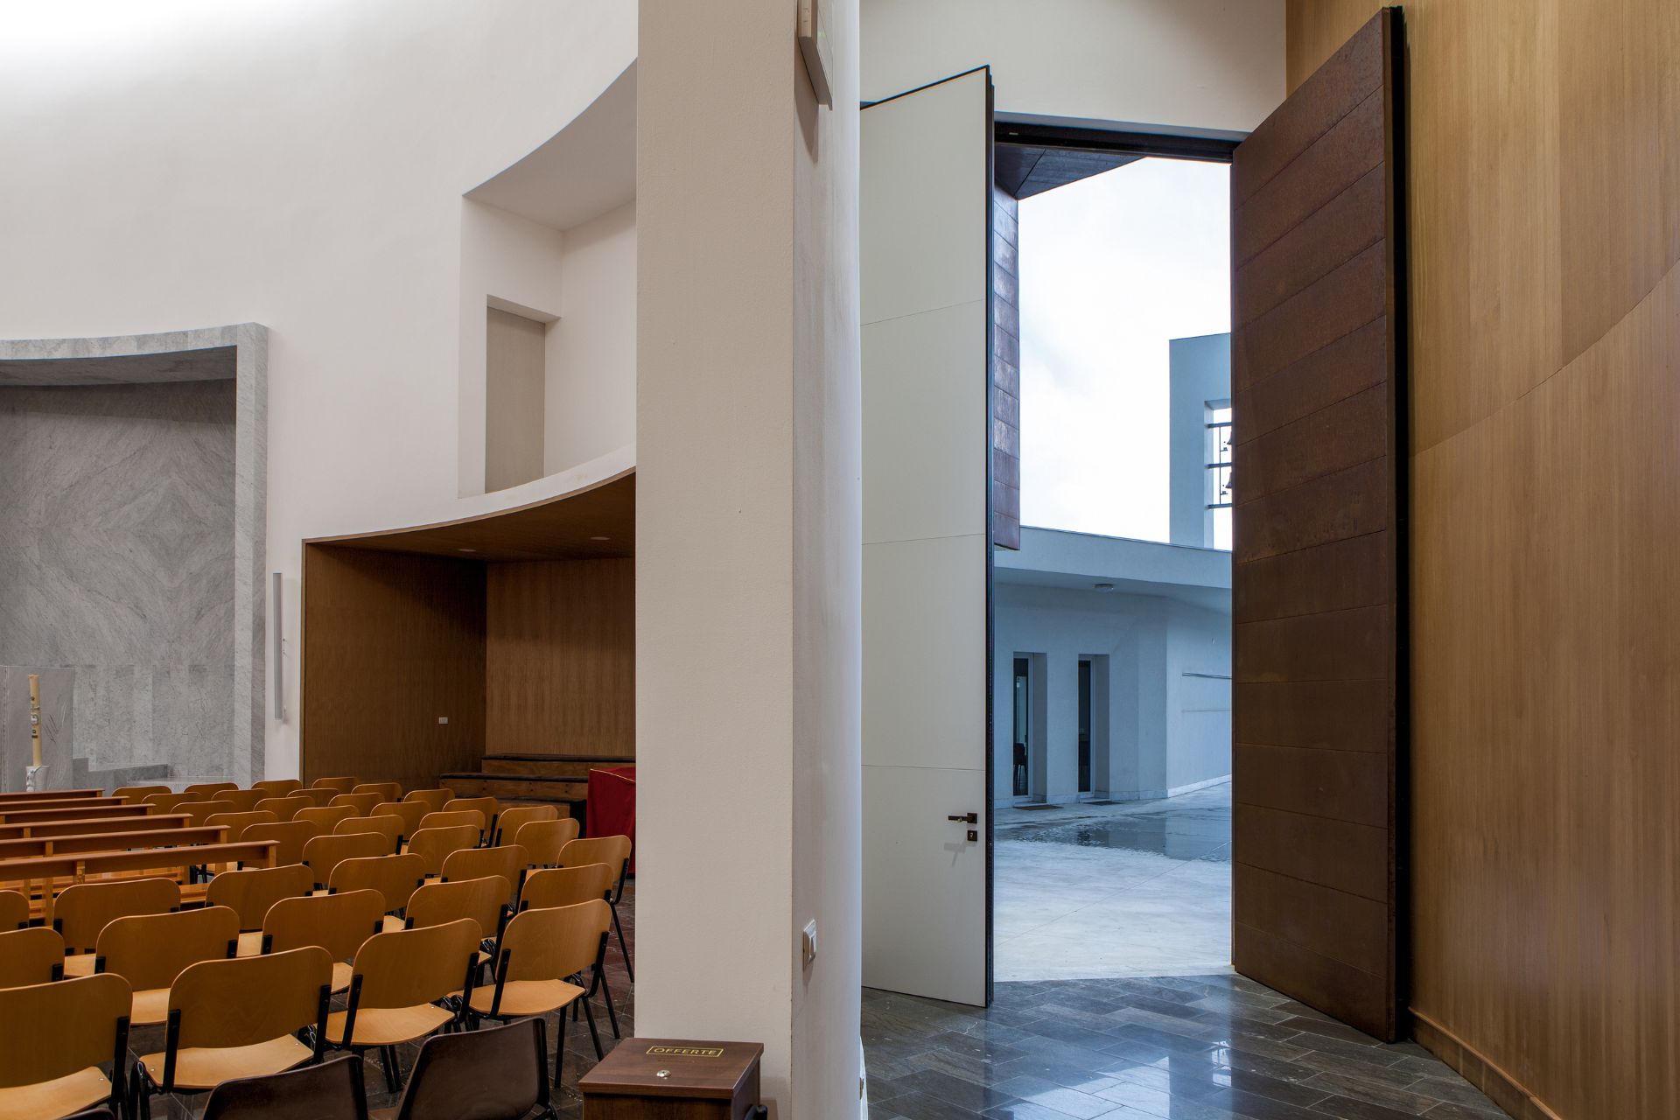
Lower volumes act to filter the street chaos toward the churchyard. The access is dominated by the Evolution exposed hinge safety door, which ensures formal clarity for the parish complex. The Evolution door combines monumental design with advanced security technology.

Technical specifications: features, mounting and coverings

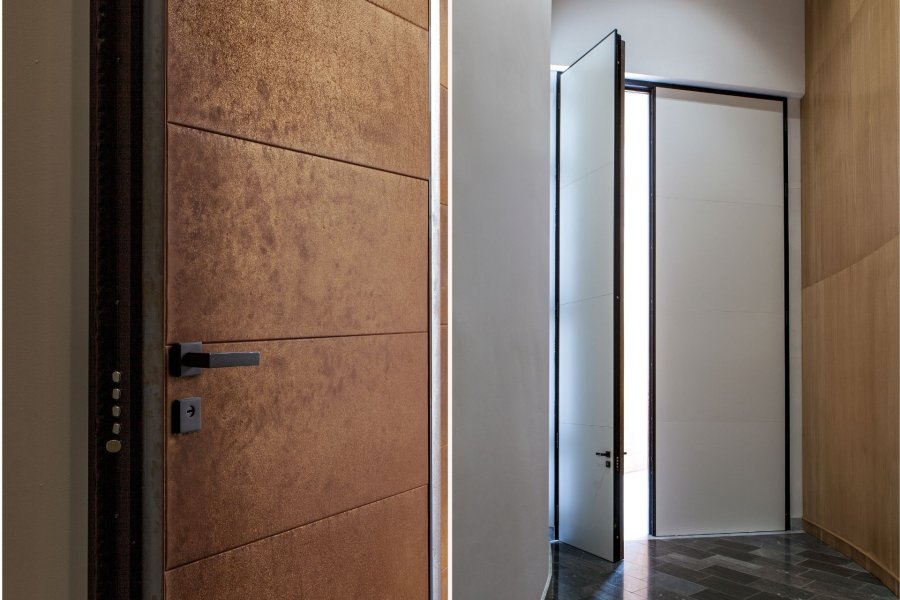
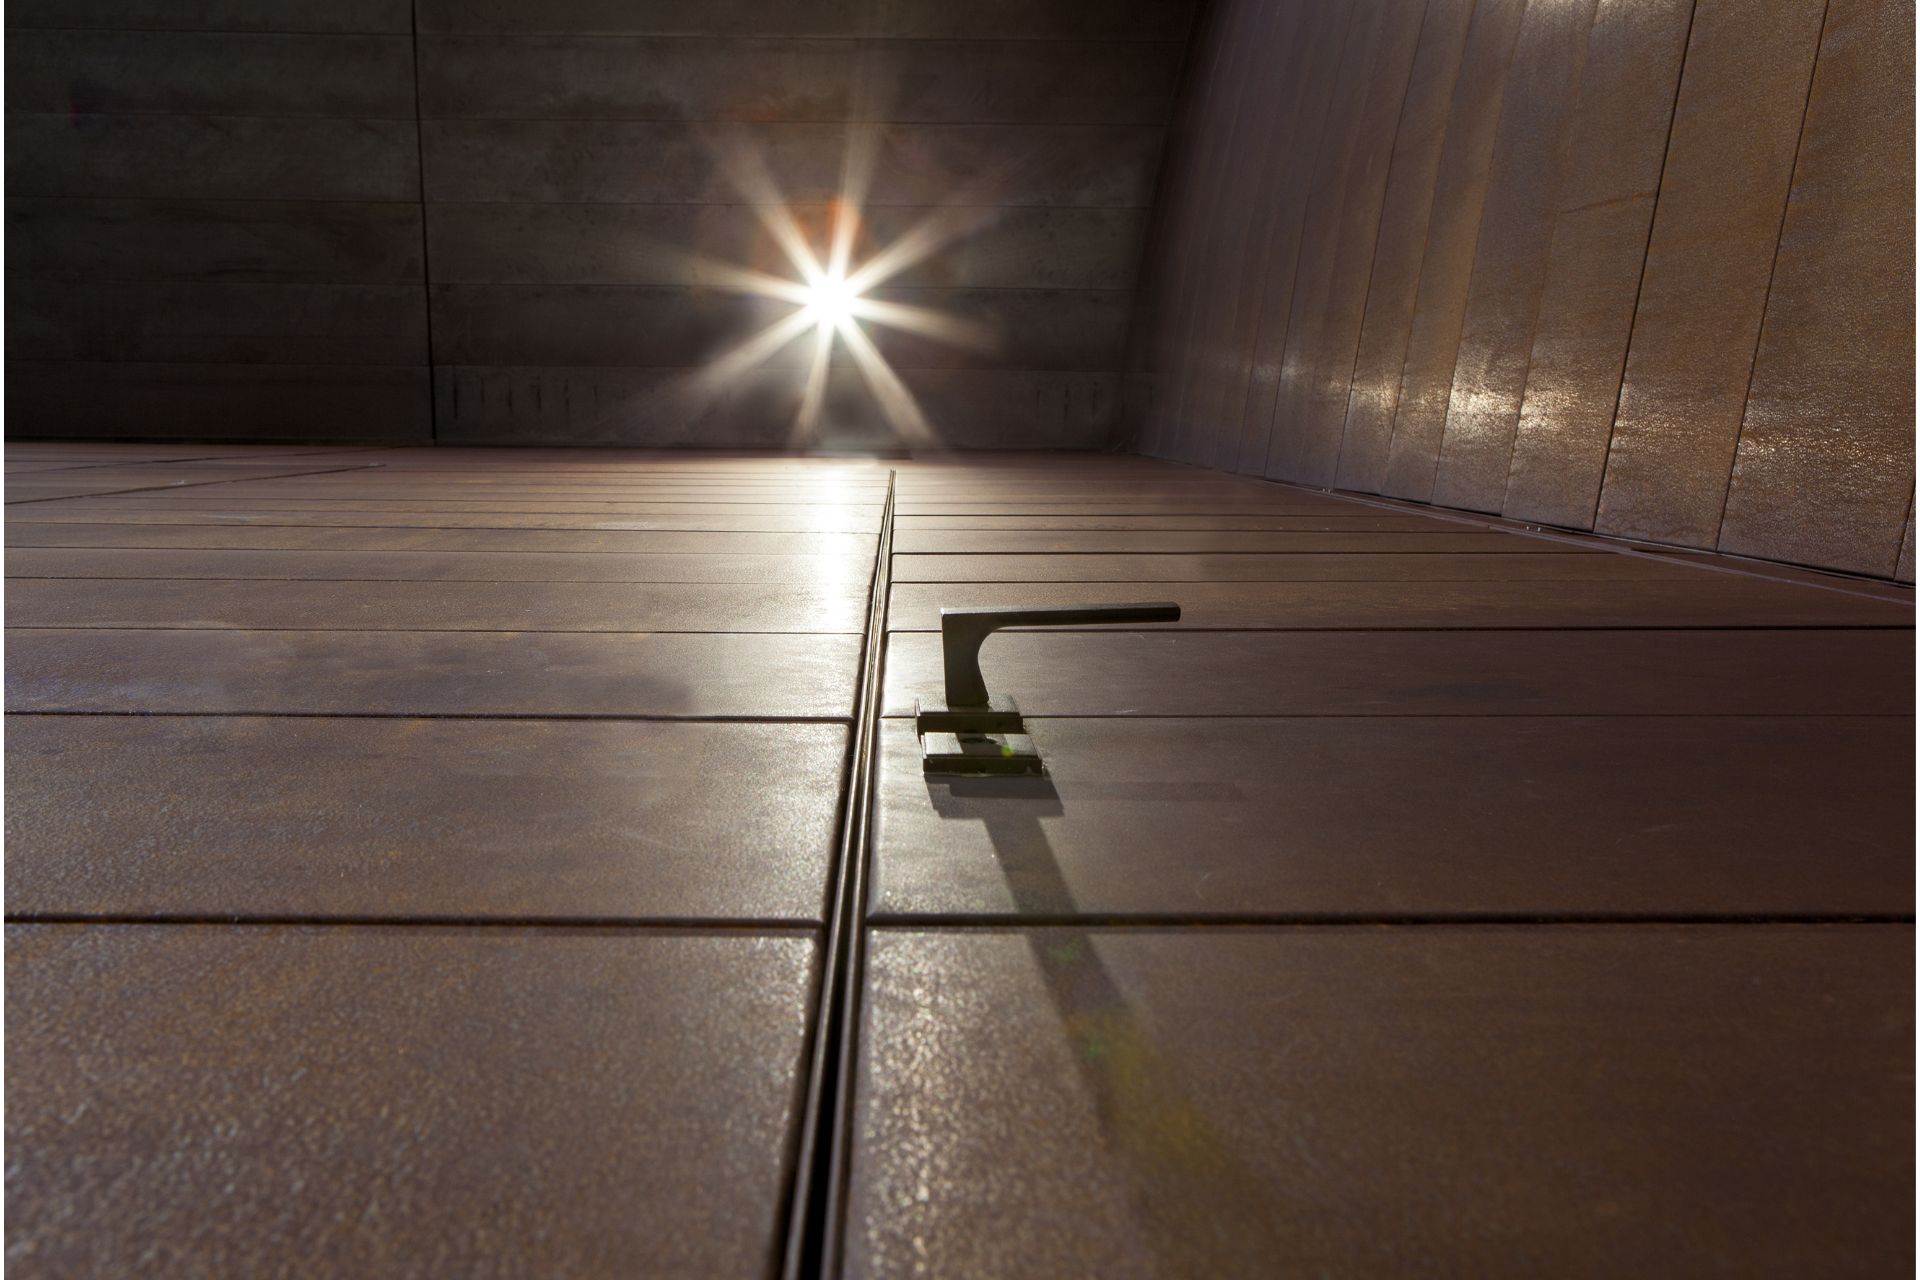
The monumental access features a double-leaf door (2418 x 5010 mm) pushing to the right. Integrated with the high-tech Wall System for flush-with-external-wall mounting, it boasts a rusted Corten steel covering on the outside, RAL 9016 lacquered interior, and a precision mechanical lock.
Contemporary Architectures: Casa FF

Cetos S.r.l.

Imposing Synua among the Hills of Vittorio Veneto – Private Villa

Cetos S.r.l.

Design Project with Glass Pivot Door in Milan – Commercial Space

Luxury Hotel with Nova Glass Pivot Doors, Jesolo – Venice

Contemporary design project with pivoting safety entrance door in Argenta – Private villa


Made in Italy Entrances
Designed by You.

Oikos Venezia S.r.l.

Via della Tecnica, 6
30020 Gruaro (VE), Italy
Tel. (+39) 0421 7671
Fax (+39) 0421 767222

© 2024 Oikos. Tutti i diritti riservati / P.iva 02740570276 / Reg. Imprese 02/06/1994 / Rea VE-237501 / Capitale 790.000,00 € i.v.